

Listing Courtesy of:  FMLS / Listed By: Latoya Brown, Better Homes And Gardens Real Estate Metro Brokers - Contact: 404-843-2500
 FMLS / Listed By: Latoya Brown, Better Homes And Gardens Real Estate Metro Brokers - Contact: 404-843-2500
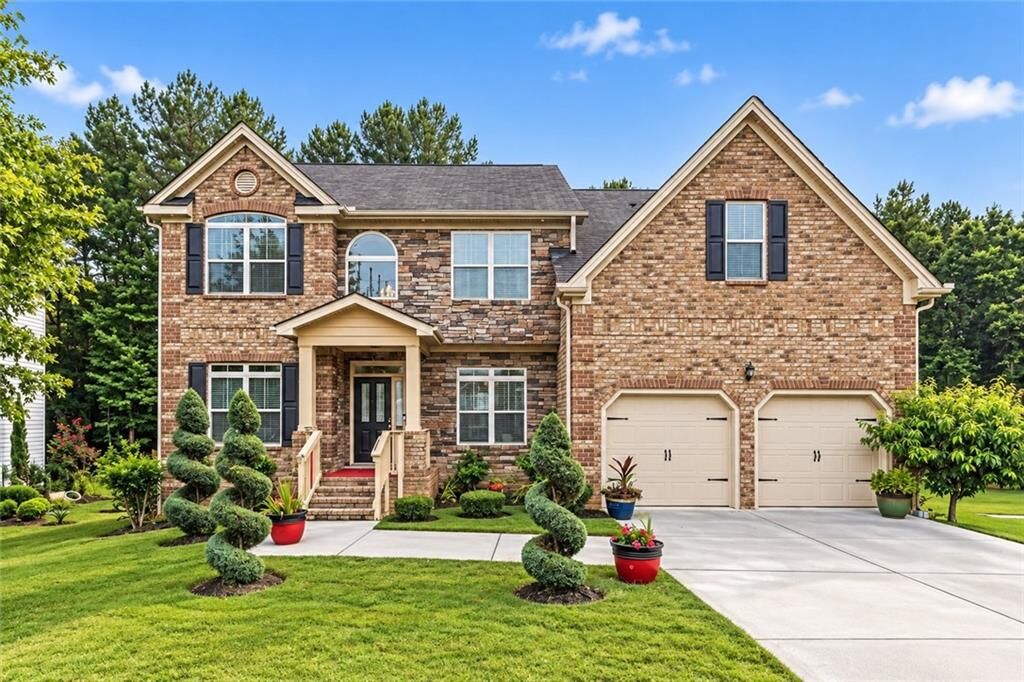
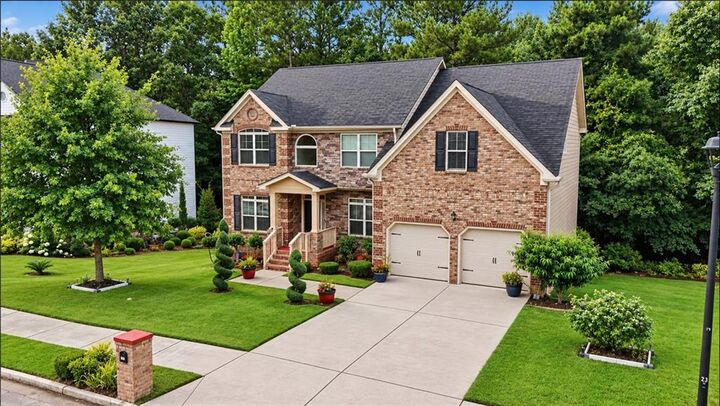
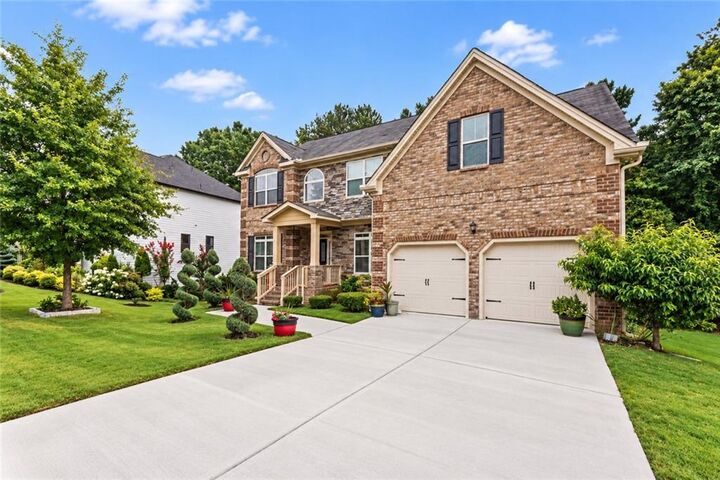
 2529 Brittany Park Cove Ellenwood, GA 30294
Coming Soon
$475,000 (USD)
Description
MLS #:
7844199
7844199
Taxes
$1,127(2025)
$1,127(2025)
Lot Size
9,148 SQFT
9,148 SQFT
Type
Single-Family Home
Single-Family Home
Year Built
2017
2017
Style
Traditional
Traditional
County
DeKalb County
DeKalb County
Community
Brittany Park Phase 2
Brittany Park Phase 2
Listed By
Latoya Brown, Better Homes And Gardens Real Estate Metro Brokers, Contact: 404-843-2500
Source
FMLS
Last checked Sep 25 2026 at 1:15 AM GMT+0000
FMLS
Last checked Sep 25 2026 at 1:15 AM GMT+0000
Bathroom Details
- Full Bathrooms: 5
Interior Features
- Entrance Foyer
- Walk-In Closet(s)
- Wet Bar
- High Speed Internet
- Double Vanity
- Tray Ceiling(s)
- High Ceilings 10 Ft Main
- High Ceilings 10 Ft Upper
- Dishwasher
- Disposal
- Electric Water Heater
- Microwave
- Self Cleaning Oven
- Entrance Foyer 2 Story
- Refrigerator
- Electric Range
- Washer
- Laundry: Laundry Room
- Laundry: Upper Level
- Windows: Insulated Windows
- Windows: Double Pane Windows
- Vaulted Ceiling(s)
- Recessed Lighting
Kitchen
- Eat-In Kitchen
- View to Family Room
- Kitchen Island
- Pantry Walk-In
Subdivision
- Brittany Park Phase 2
Lot Information
- Front Yard
- Back Yard
Property Features
- Fireplace: 1
- Fireplace: Family Room
- Fireplace: Electric
- Foundation: Slab
Heating and Cooling
- Electric
- Central Air
Basement Information
- Exterior Entry
- Finished
- Daylight
- Finished Bath
- Walk-Out Access
Pool Information
- None
Flooring
- Carpet
- Hardwood
- Laminate
- Luxury Vinyl
Exterior Features
- Roof: Composition
- Roof: Asbestos Shingle
Utility Information
- Utilities: Cable Available, Electricity Available, Phone Available, Underground Utilities, Water Available, Sewer Available
- Sewer: Public Sewer
- Energy: None
School Information
- Elementary School: Cedar Grove
- Middle School: Cedar Grove
- High School: Cedar Grove
Parking
- Driveway
- Attached
- Garage
- Garage Faces Front
Additional Information: Metro Brokers | 404-843-2500
Location
Estimated Monthly Mortgage Payment
*Based on Fixed Interest Rate withe a 30 year term, principal and interest only
Listing price
Down payment
%
Interest rate
%Mortgage calculator estimates are provided by Better Homes and Gardens Real Estate LLC and are intended for information use only. Your payments may be higher or lower and all loans are subject to credit approval.
Disclaimer: Listings identified with the FMLS IDX logo come from FMLS and are held by brokerage firms other than the owner of this website. The listing brokerage is identified in any listing details. Information is deemed reliable but is not guaranteed. If you believe any FMLS listing contains material that infringes your copyrighted work please click here review our DMCA policy and learn how to submit a takedown request. © 2026 First Multiple Listing Service, Inc. Last Updated: 9/24/26 18:15
Listings identified with the FMLS IDX logo come from FMLS and are held by brokerage firms other than the owner of this website. The listing brokerage is identified in any listing details. Information is deemed reliable but is not guaranteed. If you believe any FMLS listing contains material that infringes your copyrighted work please click here review our DMCA policy and learn how to submit a takedown request. © 2026 First Multiple Listing Service, Inc. Last Updated: 9/24/26 18:15



From the moment you enter, you’ll discover a floor plan designed for both everyday living and entertaining. The main level includes a bedroom with a full bath, providing excellent flexibility for guests, extended family or a private home office.
Upstairs, the oversized primary suite feels like its own retreat, complete with a spacious sitting room, large walk-in closet and private en-suite bath. Additional bedrooms and baths provide plenty of room while maintaining privacy throughout the home.
What truly sets this property apart is the additional finished living space. The walk-out basement substantially expands the home’s usable footprint with a kitchenette, recreation areas, flex room, utility/storage space with sink, full bath and private exterior access. Create a game room, home theater, fitness area, second living space, guest retreat or work-from-home setup—the possibilities are exceptional.
For buyers who need room to spread out, entertain, work from home or accommodate a variety of living arrangements, this home offers a combination of space and flexibility that is difficult to find in the surrounding market.
This is a property that truly needs to be experienced in person to appreciate its scale.
Schedule your private showing and come see just how much space this exceptional Brittany Park home has to offer!