

3653 Lake Estates Way Atlanta, GA 30349
Listing Courtesy of: MLS LogoGAMLS / Listed By: Virtual Properties Realty.com

  3653 Lake Estates Way Atlanta, GA 30349

Pending (41 Days)
$620,000 (USD)
6
BED
5
BATH
6,786
SQFT

Description

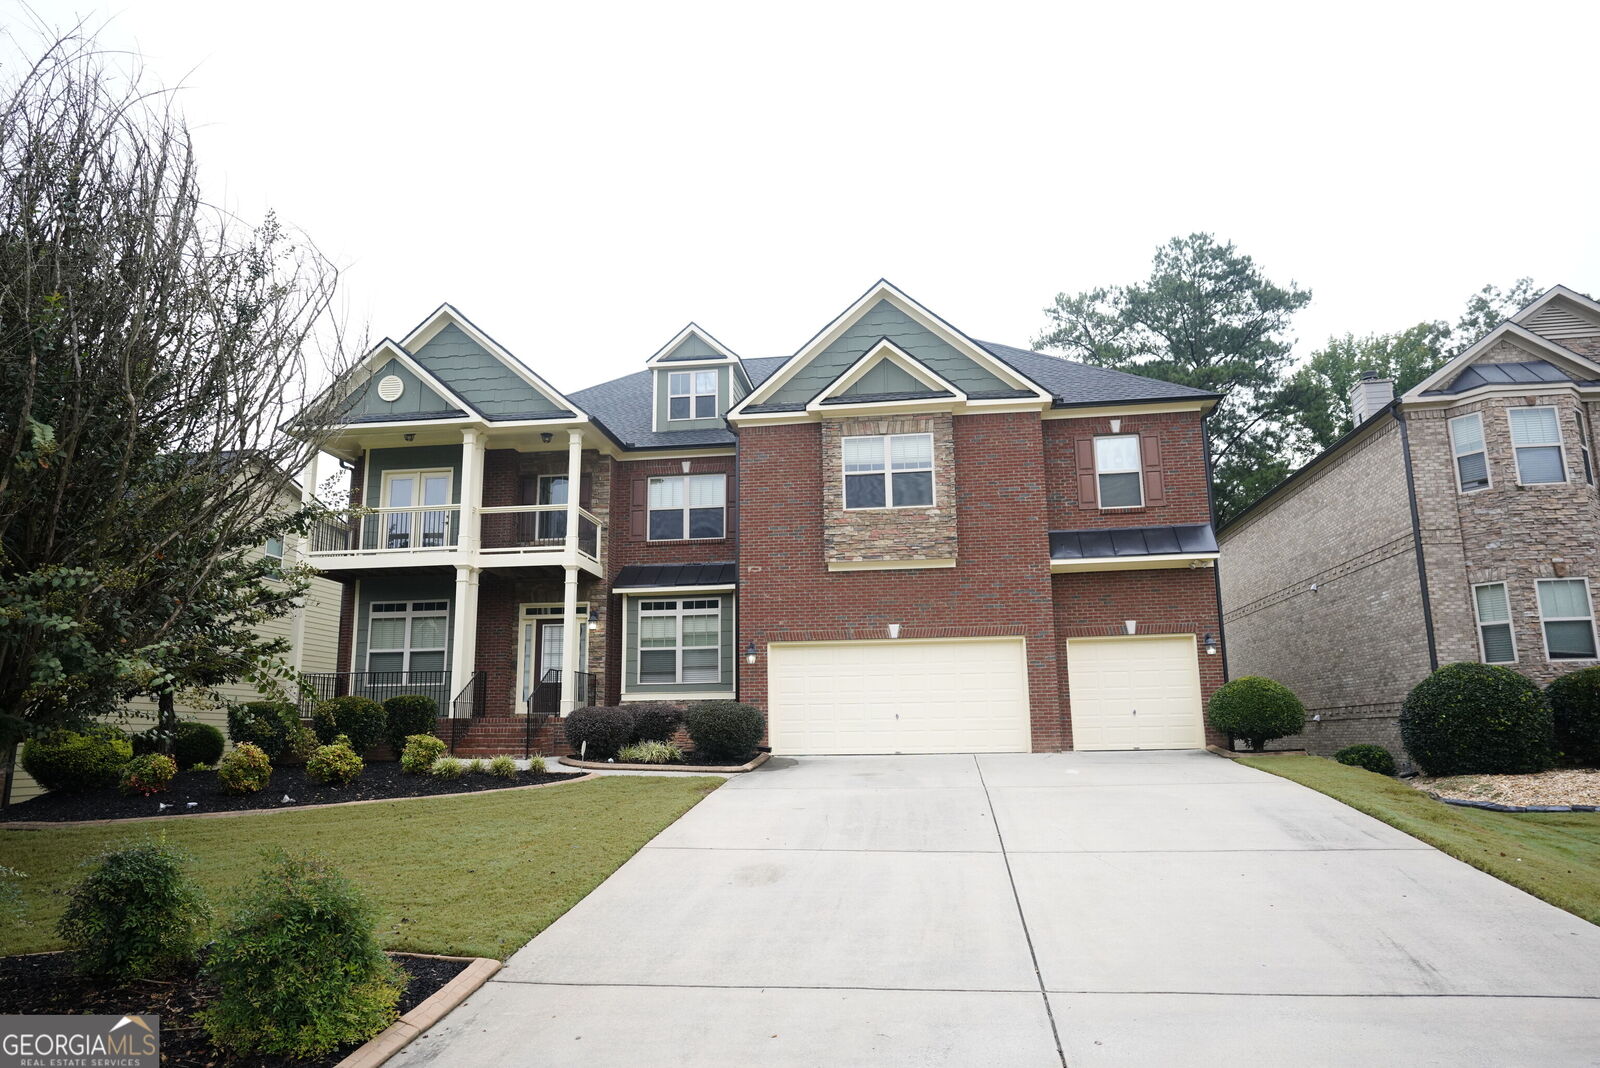
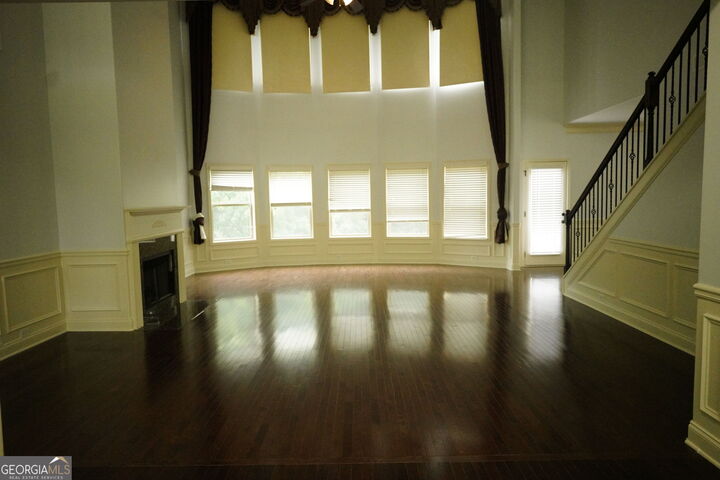
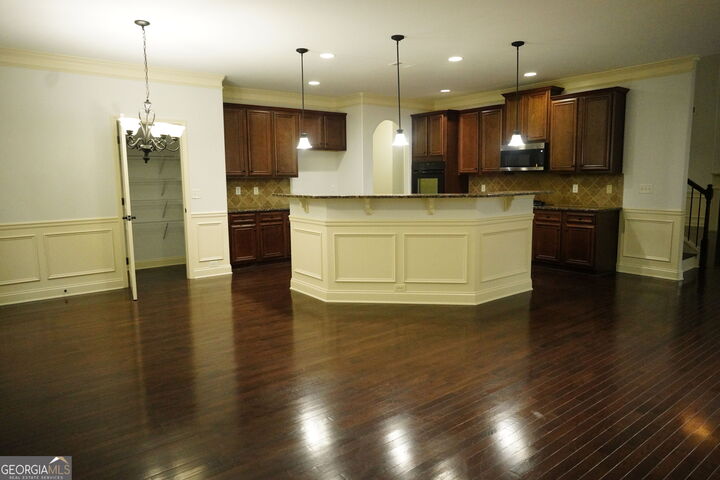
Welcome to 3653 Lake Estates Way, a one-of-a-kind luxury home within the highly sought-after Lakeside Preserve neighborhood! This gorgeous 6,000+ square foot home featuring 6 bedrooms and 5 bathrooms is truly move-in ready. If you are looking for space, comfort, and luxury at an affordable price point, then this home is for you! Upon entering, you are greeted by a beautiful two-story foyer, fresh interior paint, gorgeous rich hardwood floors with a glass-like finish, and an abundance of natural light throughout the main level. The open-concept layout offers a spacious family room with 10+ foot ceilings and remote shades (to remain if desired), a fireplace, a large separate formal living and dining area, and the convenience of a bedroom and full bathroom on the main floor. The spacious, beautiful kitchen includes endless cabinetry and counter space, stainless steel appliances, a decorative backsplash, and a breakfast bar that opens seamlessly into the surrounding living spaces-perfect for everyday living. Enjoy your morning coffee on the recently built rear deck (June 2026) overlooking a fully fenced, private backyard. Relax while taking in the serene outdoor space, ideal for grilling and entertaining! Head upstairs to find 4 additional bedrooms, including a huge master suite featuring raised ceilings, abundant natural light, and a spacious sitting area. The massive master bathroom offers a separate tub and shower, dual vanities, and a large walk-in closet with private access into the laundry room. The luxurious, opulent design extends downstairs into the showstopper FULLY FINISHED BASEMENT, an absolute dream for entertaining! This incredible space features a wet bar with ample cabinet space, a large entertainment area with a pool table (to remain if desired), a custom media room equipped with Sonos speakers and a Bluetooth controller (to remain if desired), and a private room for a gym, sauna, or bonus area. The 6th bedroom and full bathroom in this area are perfect for an in-law suite, guest retreat, recreation space, or private getaway. Conveniently located 12 minutes from Hartsfield-Jackson Atlanta International Airport with quick access to I-285, I-85, shopping, dining, and entertainment. This home is zoned for the highly acclaimed Westlake High School district-a school with a proven track record of developing professional-caliber talent. Residents of Lakeside Preserve enjoy resort-style amenities including a clubhouse, fitness center, pool with waterslide, tennis and basketball courts, and lake access. Additional features include a full-house saltwater filtration system, as well as a recently updated HVAC and roof. There are too many bells and whistles to mention! Schedule your private showing today-don't miss your opportunity to make this rare find your home!

MLS #:
10856146
Taxes
$6,647(2025)
Lot Size
0.28 acres
Type
Single-Family Home
Year Built
2011
Style
Brick Front
County
Fulton County
Community
Lakeside Preserve

Listed By

Titilayo Akins Raji, Virtual Properties Realty.com
Source
GAMLS
Last checked Nov 10 2026 at 12:49 AM GMT+0000
Bathroom Details
  • Full Bathrooms: 5
Interior Features
  • Separate Shower
  • Double Vanity
  • Rear Stairs
  • Dryer
  • Washer
  • Water Softener
  • Vaulted Ceiling(s)
  • Walk-In Closet(s)
  • Tray Ceiling(s)
  • Split Bedroom Plan
  • Laundry: Laundry Closet
  • Laundry: In Hall
  • High Ceilings
  • Laundry: Upper Level
  • Soaking Tub
  • In-Law Floorplan
  • Dishwasher
  • Microwave
  • Refrigerator
  • Stainless Steel Appliance(s)
  • Disposal
  • Gas Water Heater
  • Cooktop
  • Oven
  • Ice Maker
  • Double Oven
  • Entrance Foyer
  • Convection Oven
  • Range
Subdivision
  • Lakeside Preserve
Lot Information
  • Other
Property Features
  • Fireplace: 2
Heating and Cooling
  • Central
  • Central Air
Basement Information
  • Bath Finished
  • Full
  • Daylight
  • Concrete
  • Exterior Entry
  • Finished
  • Interior Entry
Homeowners Association Information
  • Dues: $1440
Flooring
  • Carpet
  • Tile
  • Hardwood
Exterior Features
  • Roof: Other
Utility Information
  • Utilities: Underground Utilities, High Speed Internet, Electricity Available, Natural Gas Available
  • Sewer: Public Sewer
School Information
  • Elementary School: Wolf Creek
  • Middle School: Sandtown
  • High School: Westlake
Garage
  • Garage
Parking
  • Garage
  • Garage Door Opener
Living Area
  • 6,786 sqft
Location
   
Calculate drive times to this property
 
Powered by INRIX® Drive Time

Powered by Walk Score®

Estimated Monthly Mortgage Payment

*Based on Fixed Interest Rate withe a 30 year term, principal and interest only

Listing price
Down payment
%
Interest rate
%
Mortgage calculator estimates are provided by Better Homes and Gardens Real Estate LLC and are intended for information use only. Your payments may be higher or lower and all loans are subject to credit approval.
Disclaimer: Copyright 2026 Georgia MLS. All rights reserved. This information is deemed reliable, but not guaranteed. The information being provided is for consumers’ personal, non-commercial use and may not be used for any purpose other than to identify prospective properties consumers may be interested in purchasing. Data last updated 11/9/26 16:49
